thank you

Your email has been sent.

4045 Premier Dr 2,240 SF of Office Space Available in High Point, NC 27265
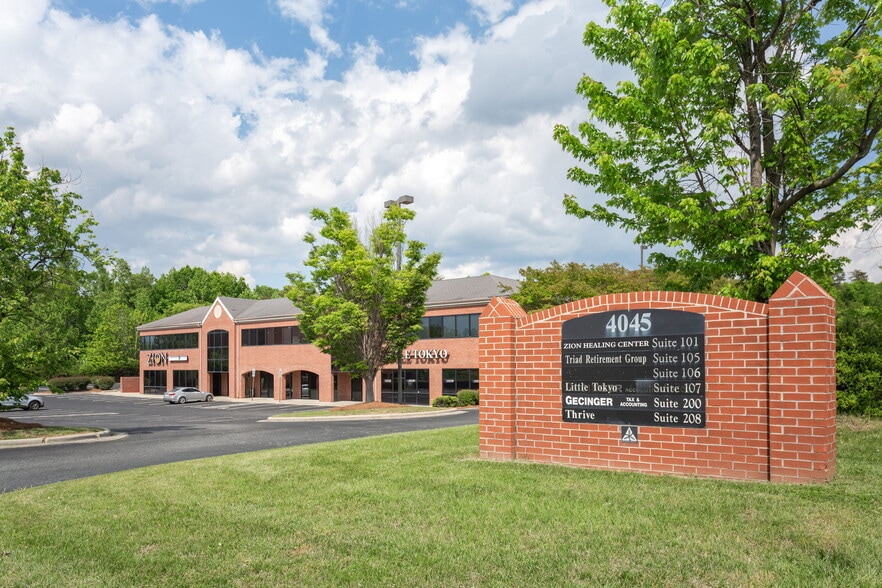
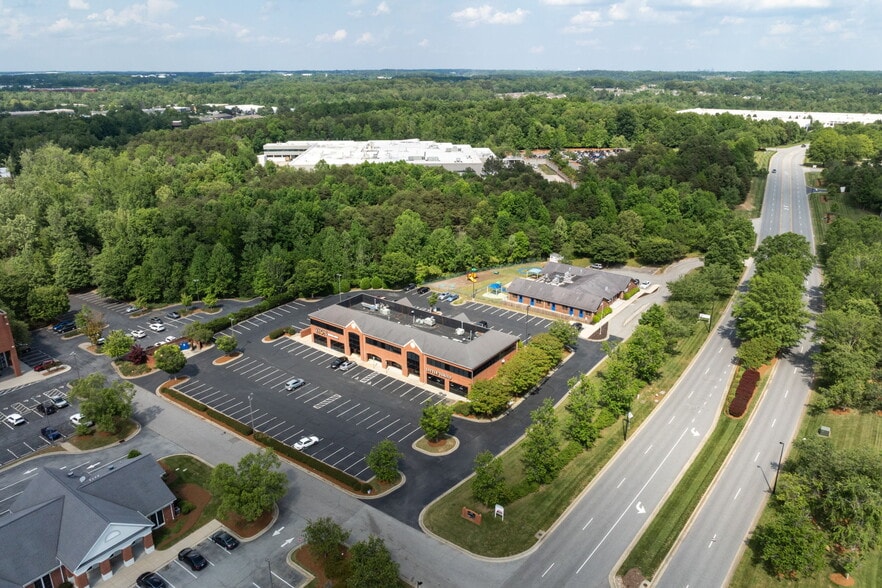
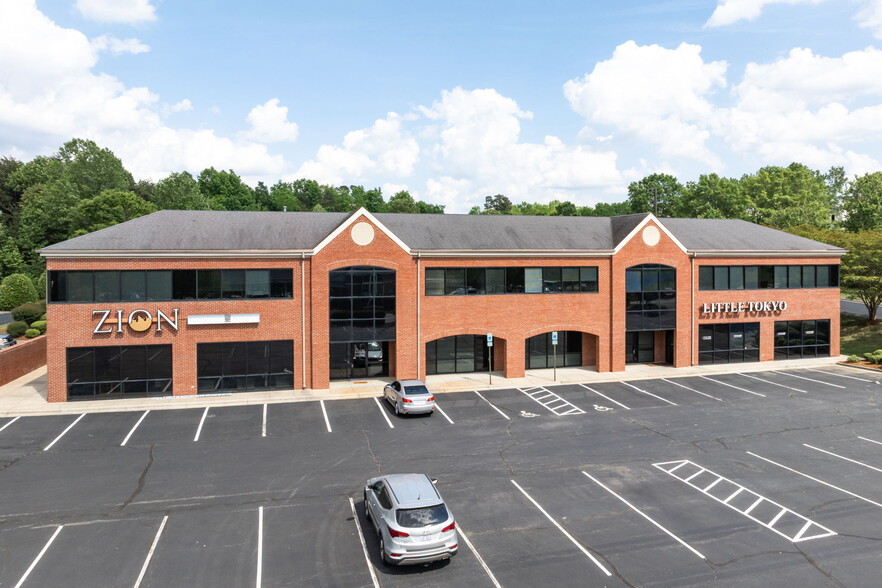
Highlights
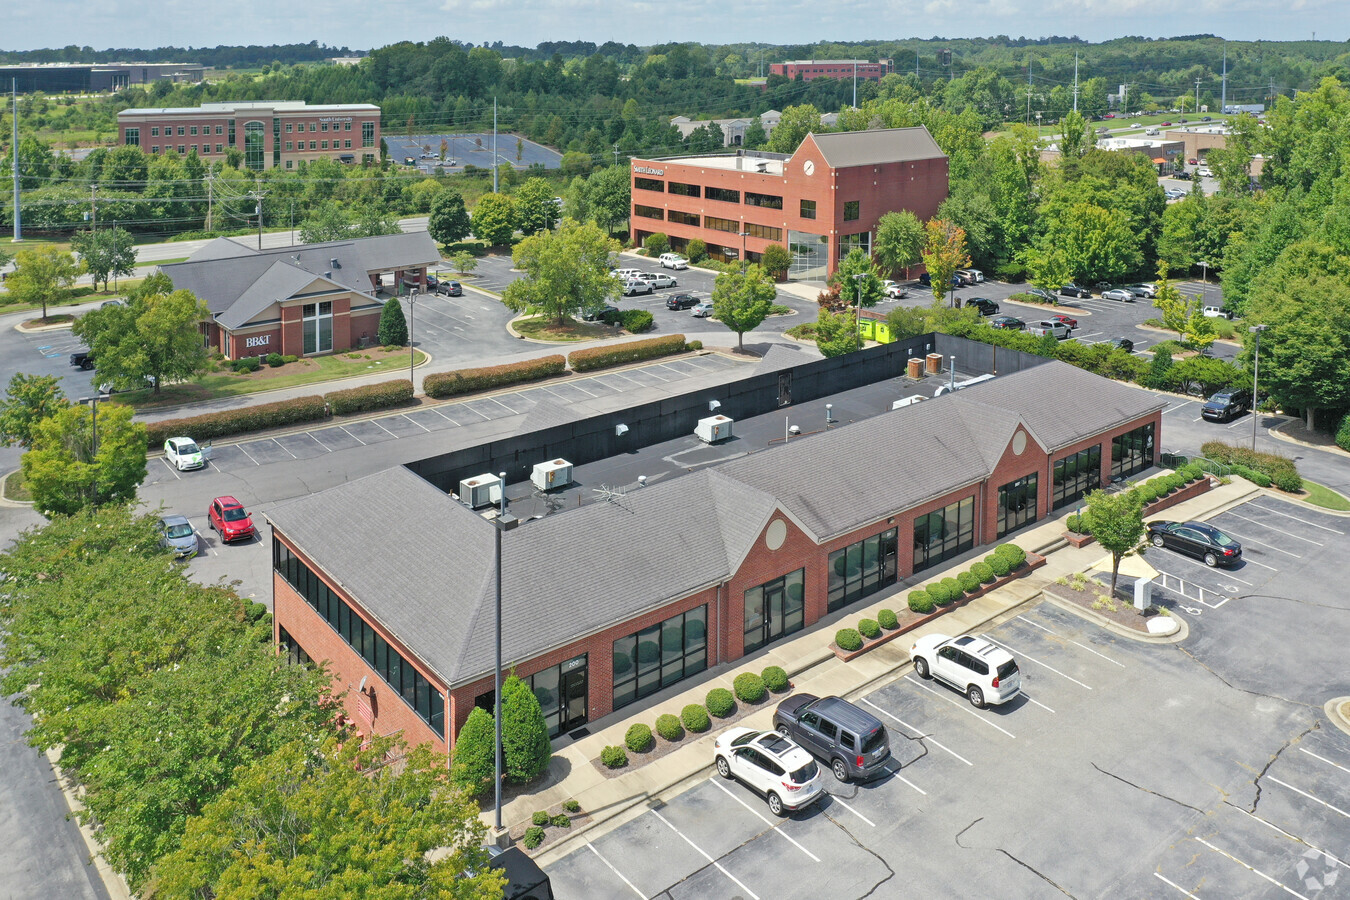
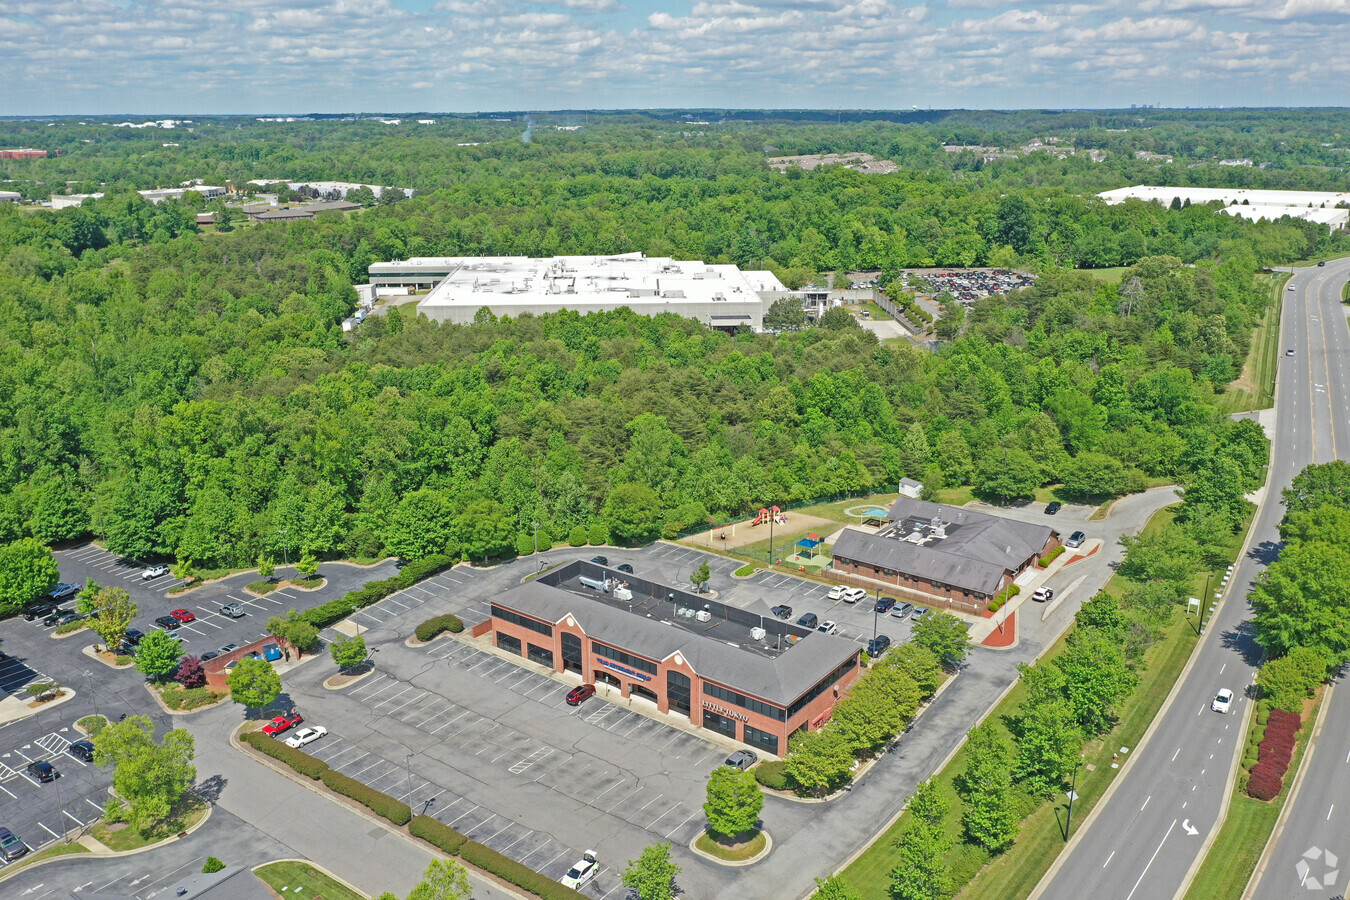
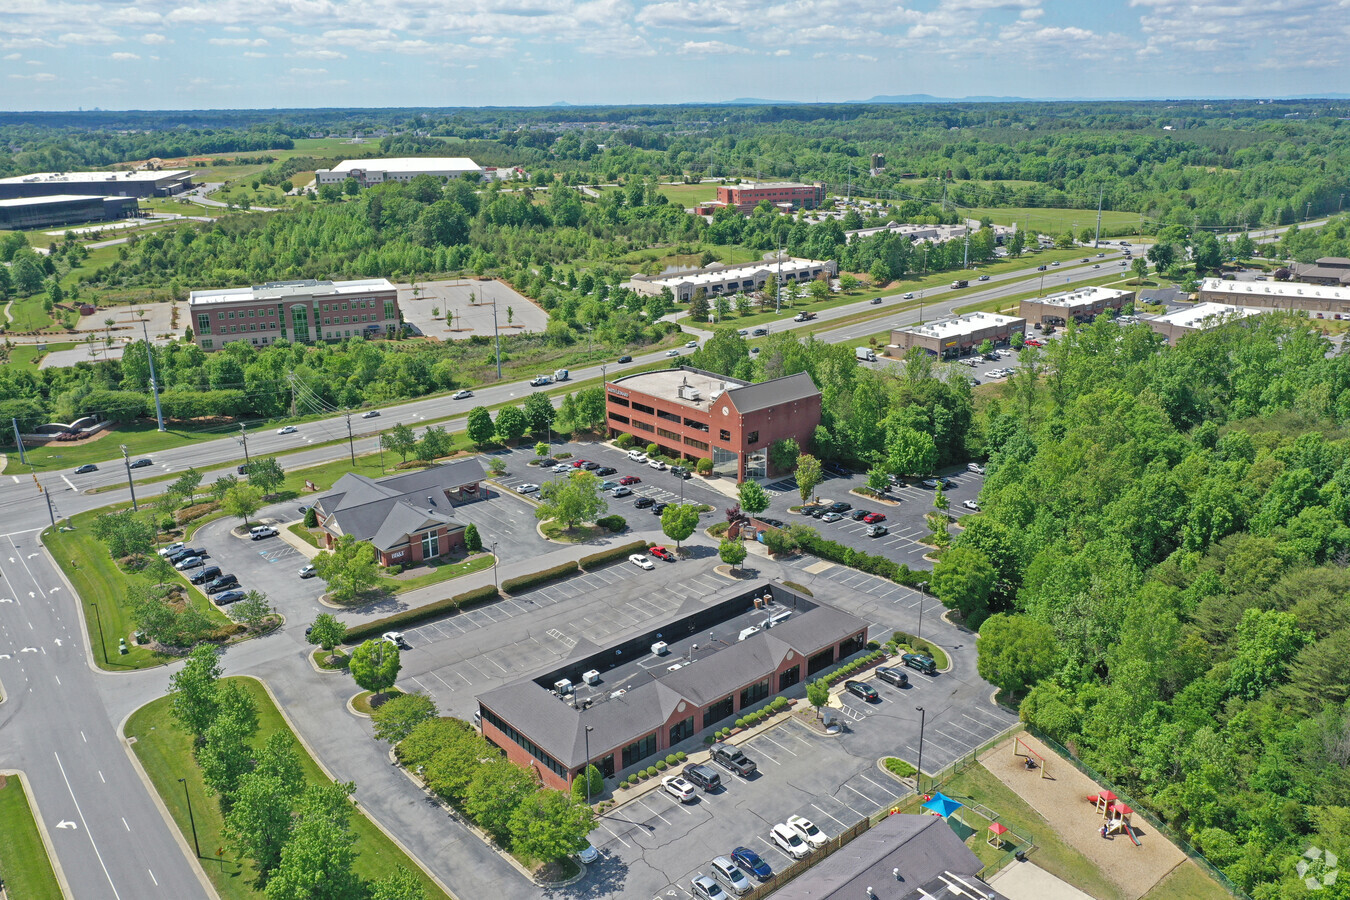
- Excellent Exposure to Highway 68
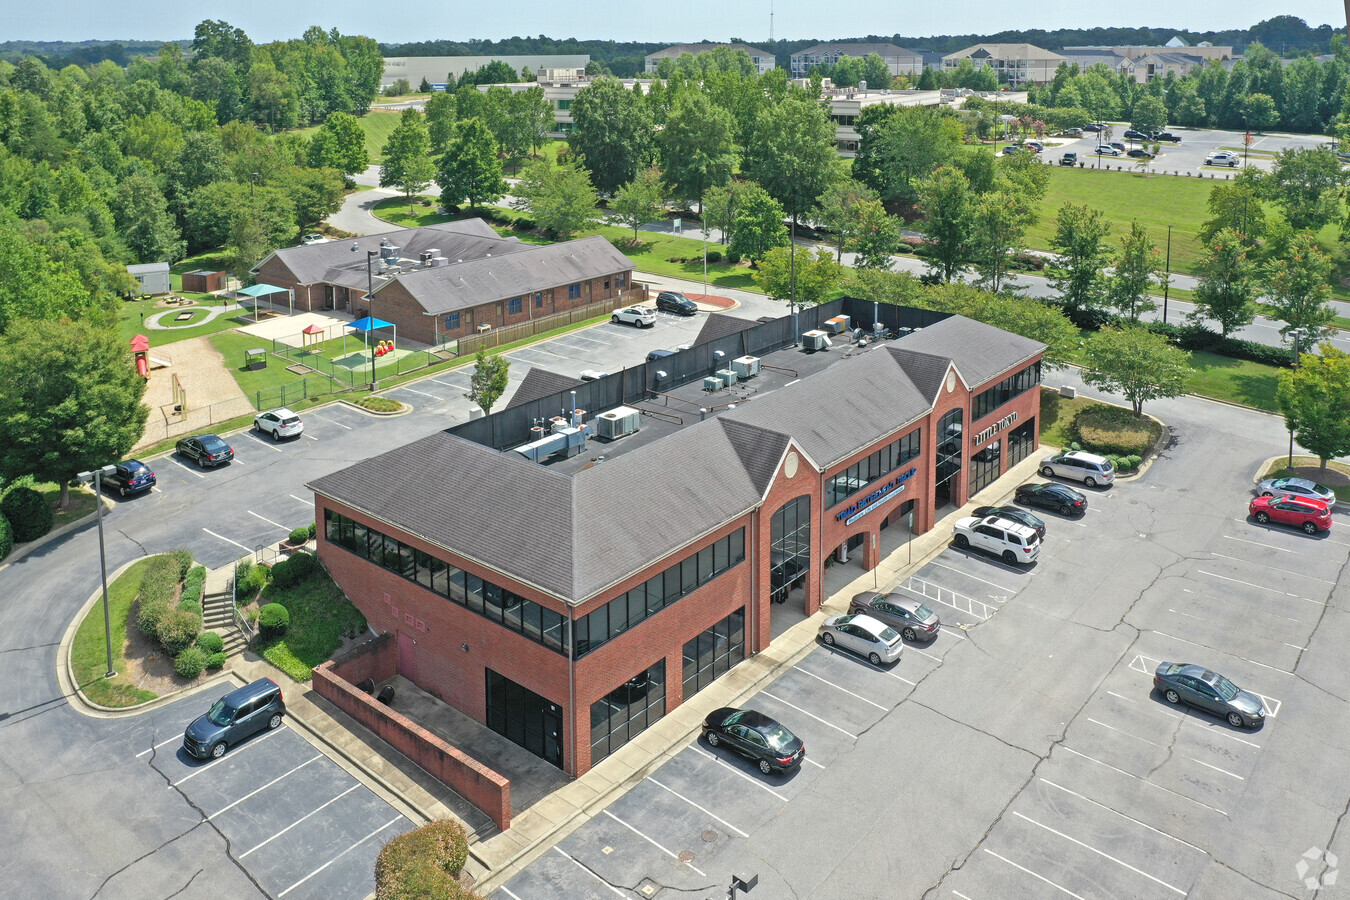
- Parking in front and rear of building
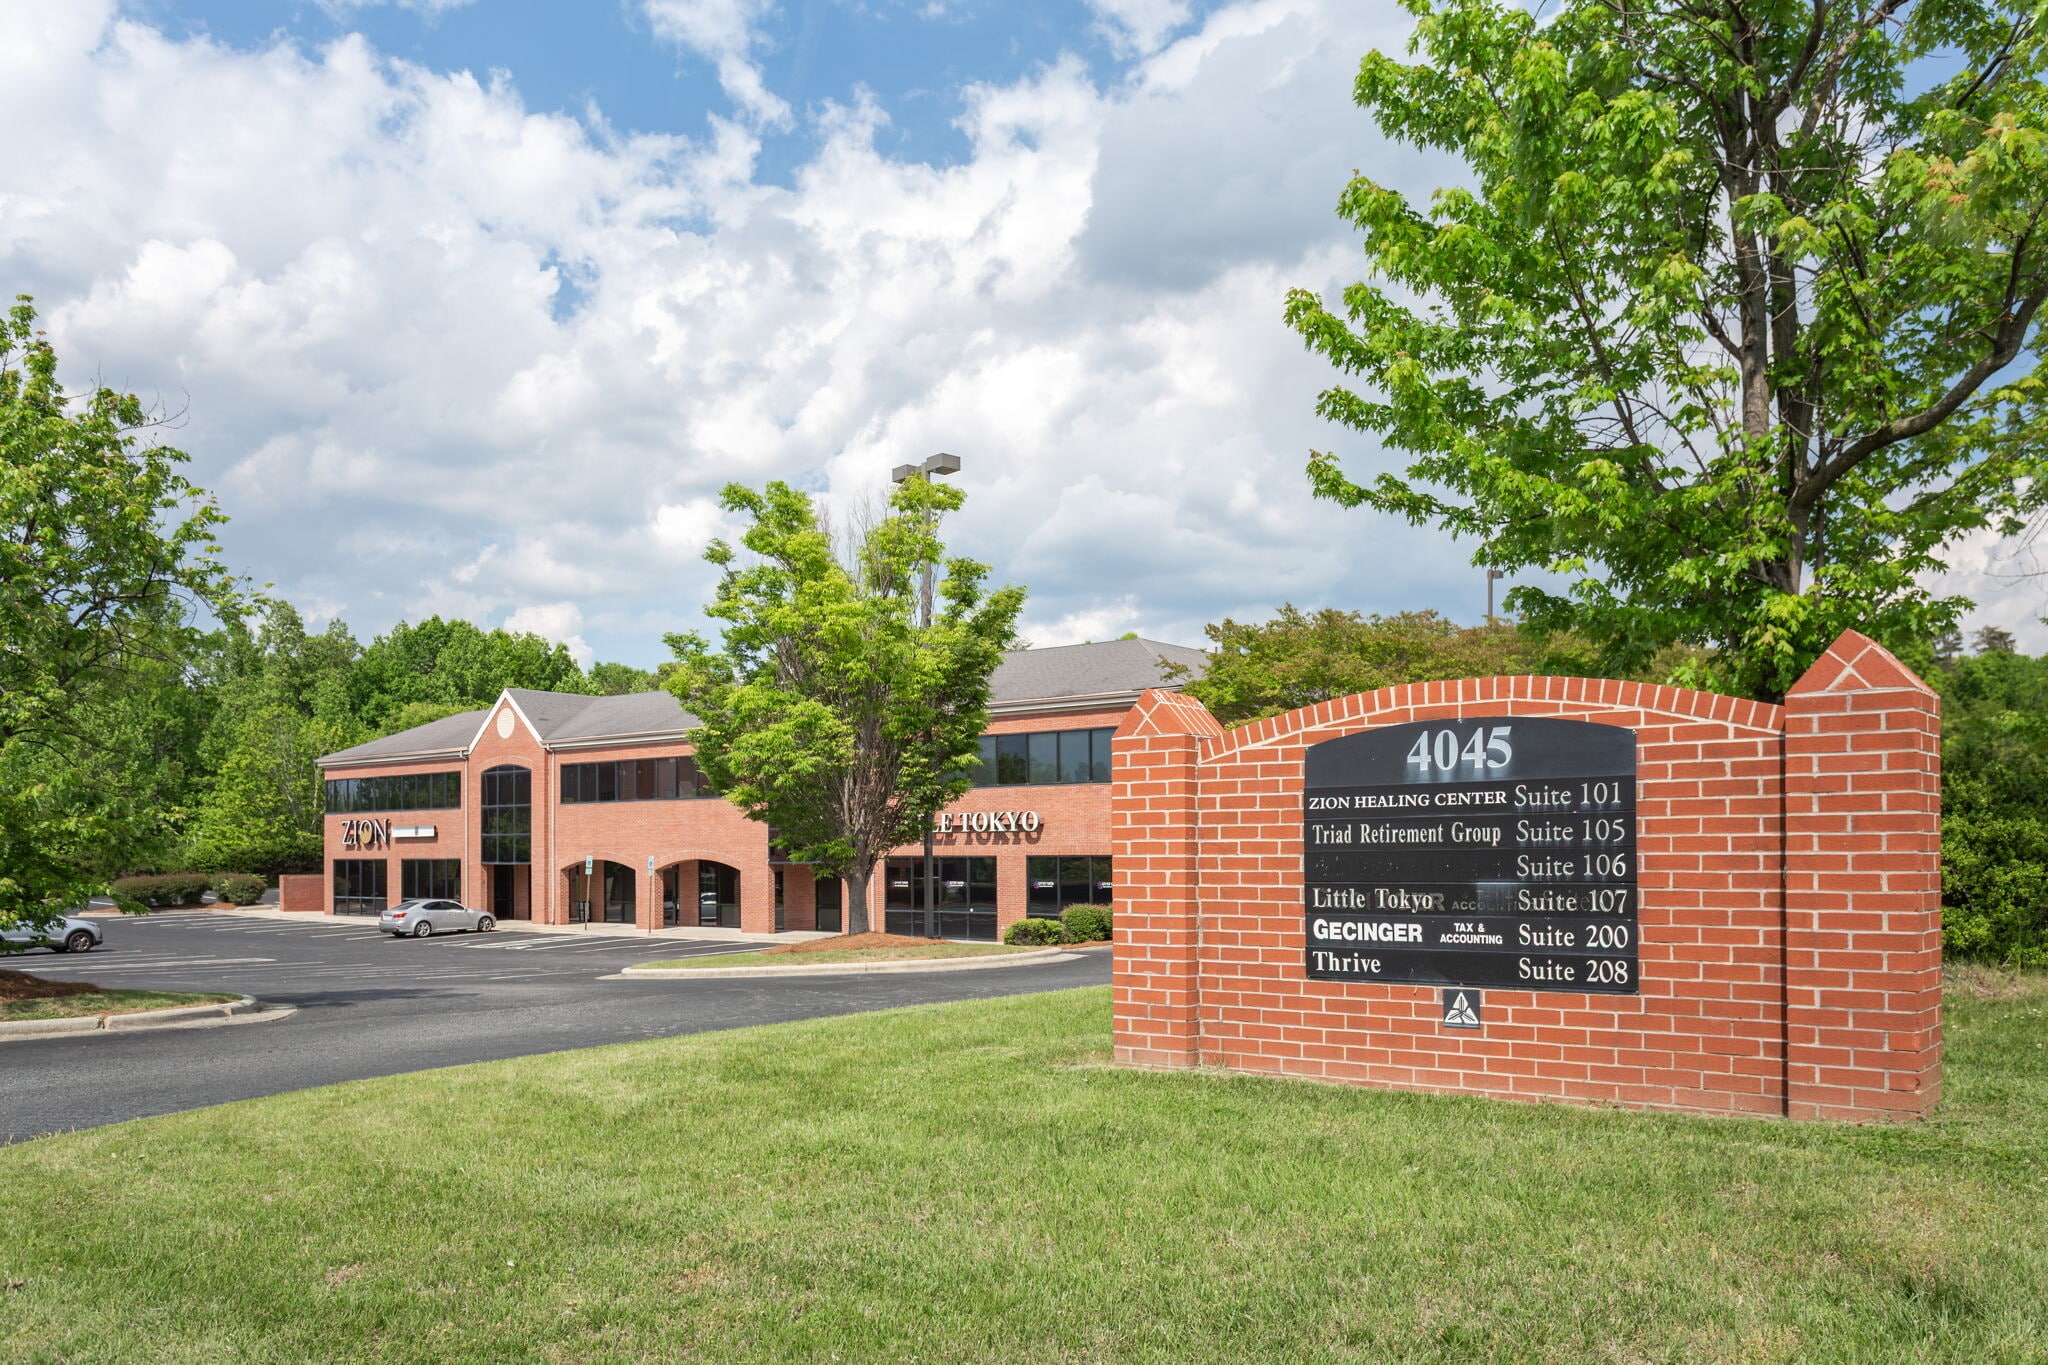
- Suite 105/106 have visibility from Hwy 68. Excellent signage opportunity.
- Existing office buildout offers private offices, conferencing areas, open work areas, private restrooms.
- Located minutes from PTIA, Palladium area and I40
All Available Space(1)
Display Rental Rate as
- Space
- Size
- Term
- Rental Rate
- Space Use
- Build-Out
- Available
Office Suite with ground level access, corner space Ample natural light Monument and building signage available
- Listed rate may not include certain utilities, building services and property expenses
- Office intensive layout
| Space | Size | Term | Rental Rate | Space Use | Build-Out | Available |
| 2nd Floor, Ste 2012 | 2,240 SF | Negotiable | $16.50 /SF/YR $1.38 /SF/MO $177.60 /m²/YR $14.80 /m²/MO $3,080 /MO $36,960 /YR | Office | Full Build-Out | Now |
2nd Floor, Ste 2012
| Size |
| 2,240 SF |
| Term |
| Negotiable |
| Rental Rate |
| $16.50 /SF/YR $1.38 /SF/MO $177.60 /m²/YR $14.80 /m²/MO $3,080 /MO $36,960 /YR |
| Space Use |
| Office |
| Build-Out |
| Full Build-Out |
| Available |
| Now |
2nd Floor, Ste 2012
| Size | 2,240 SF |
| Term | Negotiable |
| Rental Rate | $16.50 /SF/YR |
| Space Use | Office |
| Build-Out | Full Build-Out |
| Available | Now |
Office Suite with ground level access, corner space Ample natural light Monument and building signage available
- Listed rate may not include certain utilities, building services and property expenses
- Office intensive layout
Property Overview
Mixed use two-story building with retail, restaurant and professional office tenants. Located near Highway 68 at entrance to Piedmont Centre, High Point. Quick access to I-40, I-85, PTI Airport, Eastchester Drive. Ample parking with ground level access for both levels. 24/7 access.
- Bus Line
- Signage
Property Facts
Building Type
Office
Year Built/Renovated
1998/2023
Building Height
2 Stories
Building Size
19,200 SF
Building Class
B
Typical Floor Size
9,600 SF
Parking
112 Surface Parking Spaces
Covered Parking
Select Tenants
- Floor
- Tenant Name
- Industry
- 2nd
- Cornerstone Caregiving
- Health Care and Social Assistance
- 2nd
- Gecinger Tax & Accounting
- Professional, Scientific, and Technical Services
- 1st
- Little Tokyo
- Accommodation and Food Services
- 1st
- Zion Healing Center NC, LLC
- Professional, Scientific, and Technical Services

Fairly walkable
40/100
Exceptionally drivable
90/100
Somewhat bikeable
20/100

1 of 19
Videos
Matterport 3D Exterior
Matterport 3D Tour
Photos
Street View
Street
Map

Presented by
4045 Premier Dr
Hmm, there seems to have been an error sending your message. Please try again.
Thanks! Your message was sent.